Appliance garage door styles make more sense when you judge them by where the door and hardware go while the cabinet is open. A clean closed front can still borrow overhead space, side volume, cabinet depth, or a work path during use. The right choice depends on the finished opening, appliance operating zone, nearby cabinets, reach, cleaning access, hardware complexity, and the fitting limits of the exact system. The goal is not one universally best door, but the mechanism that creates the fewest conflicts in your kitchen.
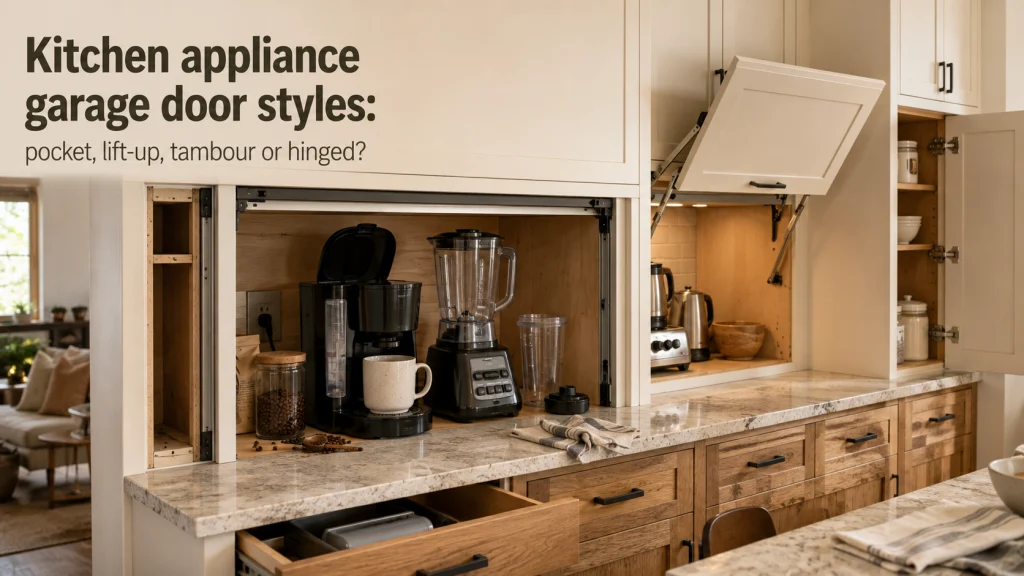
Judge appliance garage door styles by where the door parks while open
Freeze the kitchen in the middle of use, with the appliance running and the cabinet open. The useful question is where the front ends up: above the opening, beside it, inside a pocket, or on a track within the cabinet. That open position affects your hands, nearby storage, aisle space, and how easily the appliance can be reached. It also separates appliance garage door types that may look equally neat when closed but behave very differently while working.
This is why pocket, lift-up, tambour, bifold, sliding, and side-hinged appliance garage doors do not have a universal ranking. Each mechanism clears one area by using another area, and that trade may or may not suit the layout. A front that clears the counter but blocks upper storage can be harmless in one kitchen and irritating in another. Choose by the open-state footprint first, then use appearance to break a tie. A good fit within home storage solutions depends on the items being stored, how often they are used, and how easily the organizer can be reached and reset.
Start with the opening, operating zone, and adjacent cabinets
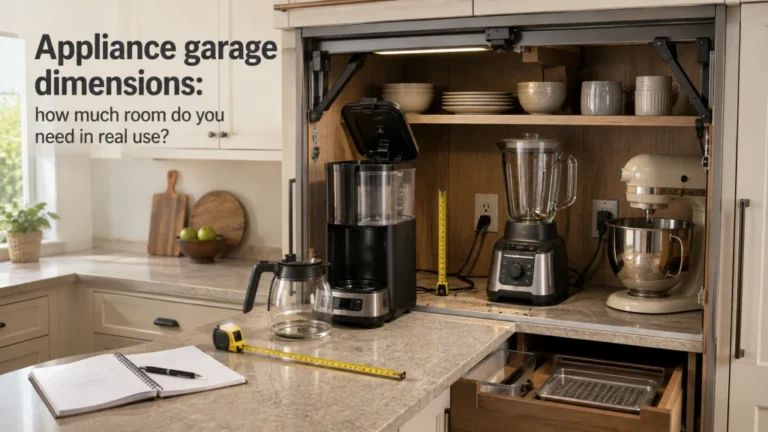
The finished opening should be known before hardware is chosen, but width and height alone do not prove a door will work. The appliance may need room for a lid, reservoir, carafe, controls, cord, or a hand reaching around it. Nearby drawers, upper cabinets, crown, fillers, side panels, and walk paths can also become interference points once the front moves. If those measurements are not settled, confirm the appliance garage dimensions before approving a mechanism.
The larger question is whether an appliance garage fits the way your kitchen works through opening, use, cleanup, and closing. Finished appliance garage ideas can help visualize layouts, but they cannot prove that your appliance and hardware share the same space comfortably. Mark every place the front, hinges, tracks, lift arms, appliance parts, and your hands may occupy. That exercise often eliminates poor options before style decides the tie.
- Measure the finished clear opening, not only the cabinet box.
- Mark appliance lids, reservoirs, trays, handles, and controls in their operating positions.
- Check the space above, beside, and behind the opening for front and hardware travel.
- Open neighboring drawers and doors in the plan to reveal collisions.
- Keep routine cleaning areas and the counter behind the appliance reachable.
Once those conflicts are visible, compare only the mechanisms that can physically coexist with the routine. A narrow cabinet beside a wall creates a different problem from a wide coffee station below upper storage. The door family should solve the specific obstruction you have, not a generic design problem. That keeps the next comparison focused on useful trade-offs.

The Klein Tools 9225 is a 25-foot magnetic double-hook tape measure with measurement scales on both sides of the blade. Klein documents bold blade markings at 1/8-inch intervals and a 13-foot standout for this model. The magnetic double hook can attach to ferromagnetic surfaces for hands-free measuring when the layout allows it.
Check On AmazonIf you click this link and buy, we earn a commission at no additional cost to you.
Compare parallel-lift doors by their vertical travel
A parallel-lift system moves a one-piece front upward while keeping it generally parallel to the cabinet face. That can clear the opening without leaving a large door leaf beside the user. The trade is that the front remains above the appliance garage, so the space over the opening becomes part of the fit decision. Check cabinetry, trim, lighting, and reach before assuming the upward direction means the door is fully out of the way.
Manufacturer documentation shows why this cannot be treated as a generic hardware label. Blum describes AVENTOS HL top as a parallel-lift system for appliance-garage use and lists cabinet heights from 11 13/16 to 22 13/16 inches and widths up to 72 inches. Those limits belong to that exact system, not to all parallel-lift hardware. Use the door family to narrow the design, then use the chosen documentation to prove fit.
The front clears the opening but still uses overhead space
Parallel lift can preserve side access because the front does not swing into the aisle or neighboring cabinet. The raised panel is still present, though, so storage or trim above can become the new interference point. Show the front fully open on the cabinet drawing before approving the layout.
Check overhead conflicts and closing reach
A door must be comfortable to close, not merely capable of opening. Final open height, handle location, and push-to-open behavior can change whether someone leaves the front open through the whole routine. If that open front blocks storage used at the same time, the mechanism may create more friction than it removes.
Compare up-and-over systems by where the front finishes
Up-and-over hardware also sends the front upward, but it does not park in the same place as a parallel-lift door. Blum distinguishes AVENTOS HS top as a one-part front that swings up and over the cabinet, while AVENTOS HL top lifts parallel to it. That distinction changes the travel path and the space needed above and in front of the opening. A broad label such as “lift-up” is therefore not enough to compare two systems accurately.
For the household decision, look at where the front passes during opening and where it remains when fully open. A panel that swings outward before settling may need temporary clearance even if its final position looks compact. It may also interact differently with crown, shelves, or upper cabinet faces than a parallel front. Compare the complete motion path, not only the final showroom position.

The Klein Tools 935DAG measures or sets angles, checks relative angles, and also functions as a digital level. It provides 0 to 90 degree and 0 to 180 degree measurement ranges. A magnetic base and reverse-contrast display support angle checks where the surface and material suit magnetic attachment.
Check On AmazonIf you click this link and buy, we earn a commission at no additional cost to you.
Compare pocket and retracting doors by the cabinet volume they consume
Pocket and retracting systems move the front away from the immediate work zone into a concealed parking area. Blum’s REVEGO documentation, for example, describes fronts disappearing into a dedicated pocket with the hardware integrated into that pocket. The result can be a broad, unobstructed opening while the station is in use. The cost is side or depth volume plus more involved cabinet construction.
This trade is easy to miss because the feature that looks cleanest is hidden. Pocket walls, tracks, door thickness, and the space needed for travel can reduce usable interior room even though the front is absent from the counter. That may suit a wide station kept open for long periods, but not a narrow cabinet. Pocket doors do not eliminate the door footprint, they relocate it.
The front can disappear from the immediate work zone
A retracting front can help when a side-hinged door would block an aisle or an overhead front would interfere with storage above. Once parked, the opening can behave more like an open niche than a cabinet with a door attached. The benefit is strongest when the cabinet stays open through a frequent routine.
The pocket takes space that could otherwise belong to storage
The hidden cavity is not free space. Ask for the final clear opening and interior dimensions after the complete pocket, track, and front are included. In a tight cabinet, that lost width or depth may matter more than the visual benefit of a disappearing door.
Compare tambour and roll-up doors by track space and cleaning access
A tambour front uses connected slats that move along tracks rather than swinging as one rigid panel. Its main open-state advantage is low outward projection, which can help where a conventional door would sit in an aisle or work path. That does not mean the mechanism uses no space. The slats, track curve, and parking area still need room within the cabinet design.
Tambour also changes the cleaning question because tracks and slatted surfaces create more edges than a flat door. In a coffee station, access to those areas can matter more than in a low-use cabinet. The door should move without cords, appliances, or accessories entering its track path. Choose tambour for the projection problem it solves, not for a vague “space saving” claim.
Low outward projection can help a tight aisle
Because the front follows a track, it does not need the same side swing as a conventional hinged door. That can preserve standing room when an island or opposing cabinet narrows the aisle. The benefit is specifically low outward projection, not zero space use overall.
Tracks and slats need routine access
A moving track is easier to live with when accessible areas can be inspected and wiped without dismantling cabinetry. Avoid a layout that buries the track behind an appliance that is difficult to move. Ask how the finished system is cleaned at owner level and what work should be left to the hardware professional.

This OXO set includes a large cleaning brush plus a small brush with a wiper blade. The large brush uses durable scrubbing bristles, while the smaller brush is designed for fixtures and other tight spaces. OXO also specifies the wiper blade for clearing built-up dirt from drains and crevices.
Check On AmazonIf you click this link and buy, we earn a commission at no additional cost to you.
Compare sliding, bifold, and side-hinged fronts by side travel and projection
Sliding, bifold, and conventional hinged fronts all avoid the overhead parking used by lift systems, but they borrow side space in different ways. A side-hinged door can occupy the area where a neighboring drawer opens or where someone stands while filling an appliance. A bifold reduces the width of one large leaf by folding panels together, yet the folded stack still needs side clearance. A sliding front keeps outward projection low, but the panel still needs somewhere to travel and may leave part of the opening covered while the cabinet is in use.
That makes sliding a real door family rather than a minor variation of a hinged front. Depending on the system, the moving panel may overlap another panel or travel across an adjacent cabinet zone, and the track or panel stack can reduce usable clear width. Bifold and side-hinged fronts create a more obvious projection into the room, while sliding shifts more of the conflict into lateral travel and opening coverage. The right choice depends on which side space is available and whether full-width access is necessary for the appliance routine.
Sliding fronts trade low projection for lateral travel and partial opening coverage
A sliding panel can be useful where a swinging leaf would project into a narrow aisle or prep path. The trade is that the panel has to park beside, behind, or in front of another surface, so the clear opening may be narrower than the finished cabinet width. Check whether an appliance can still be pulled forward, filled, opened, and removed through the available opening. Also confirm where the track and overlapping panel sit after the exact hardware is included.
Bifold and side-hinged fronts still depend on neighboring clearance
Open nearby drawers, refrigerator doors, and wall cabinets in the same drawing instead of checking each separately. Handles can collide even when the cabinet boxes technically clear one another, and a folded stack can occupy the same side zone needed for another door. Mark the open leaf or folded stack on the plan before finalizing the design. If normal use creates overlapping door paths, the layout needs another mechanism or more spacing.

The Swanson S0101 is a 7-inch Speed Square with 1/8-inch graduations. Its layout functions include a try square, miter square, line scriber, saw guide, and protractor. The square also provides straightforward references for marking 90-degree and 45-degree lines when laying out door travel on a plan or work surface.
Check On AmazonIf you click this link and buy, we earn a commission at no additional cost to you.
Compare every mechanism on the same seven fields
After obvious fit failures are removed, compare the remaining door families with the same criteria. The useful fields are open-state projection, lost cabinet volume, access width, handle and reach, adjacent-cabinet interference, cleaning and service access, and hardware complexity. None automatically outweighs the others because the household routine decides which cost matters most. A station opened many times a day may justify complexity that a rarely used storage bay does not.
The table stays qualitative because exact measurements belong to the selected hardware system and cabinet drawing. A pocket system may score well on visible projection but poorly on lost interior volume, while a hinged front can reverse that trade. “Low” or “high” should trigger a measurement, not replace one. Use the table to expose what still needs proof before the cabinet is ordered.
| Door family | Open-state projection | Lost cabinet volume | Access width | Handle and reach | Adjacent-cabinet interference | Cleaning and service access | Hardware complexity |
|---|---|---|---|---|---|---|---|
| Parallel lift | Low at sides, front remains overhead | Usually little side-pocket demand | Often broad | Check final open height | Check cabinetry above | Verify access around lift arms | Specialized |
| Up-and-over | Front travels outward and upward | System dependent | Often broad | Check travel and closing reach | Check overhead and forward clearance | Verify hardware access | Specialized |
| Pocket or retracting | Very low once parked | Can be meaningful | Often strong when sized correctly | System dependent | Low in the visible work zone | Pocket and tracks need access | High |
| Tambour or roll-up | Low outward projection | Track and roll path use interior space | Usually clear when open | Check pull position | Often low outside cabinet | Tracks and slats need cleaning | Moderate |
| Sliding | Low outward projection | System dependent | Panel overlap can reduce clear width | Check pull position and panel travel | Check the side zone used for travel or overlap | Tracks and overlapping surfaces need access | Moderate |
| Bifold | Moderate at folded stack | Usually low | Stack can reduce clear width | Check closing position | Can affect side storage | Hinges remain accessible | Moderate |
| Side-hinged | High side swing in many layouts | Low | Good if doors clear fully | Usually straightforward | High beside active storage | Simple surface access | Low concept complexity |
If two options remain close, give more weight to the conflict that would repeat every day. Losing some cabinet volume may be easier than blocking a frequently used drawer, or the opposite may be true in a narrow cabinet. The useful comparison is not which mechanism looks most advanced. It is which one creates the least costly conflict in the space you actually have.
Verify exact hardware limits only after choosing the door family
Mechanism families help with selection, but they are not substitutes for fitting data. Final cabinet width, height, depth, front size, front weight, material, mounting geometry, and required clearances must come from the documentation for the hardware being specified. A label such as “lift-up” cannot prove that one brand accepts the same front or cabinet dimensions as another. This is where the cabinet professional should move from a door-family discussion to the exact system drawing and parts list.
Verification should use the finished clear opening after hardware is installed. Pocket walls, track housings, lift arms, hinges, door thickness, fillers, and mounting plates can reduce the space left for the appliance and the user’s hands. Access for normal cleaning and future service should be planned at the same time. The checklist stays system-neutral so it works with the selected hardware.
- Exact hardware model and intended application.
- Permitted cabinet width, height, depth, and construction type.
- Permitted front dimensions, material, thickness, and weight.
- Required space for motion, tracks, pockets, lift arms, and hinges.
- Final clear opening after all hardware and door thickness are included.
- Handle, touch-open, soft-close, or powered-motion requirements when relevant.
- Routine cleaning access and the approved service or removal procedure.
Do not transfer one manufacturer’s limits to another system because the doors move in a similar direction. The AVENTOS HL top example matters because its documented range belongs to that exact hardware. The same rule applies to pocket, tambour, sliding, bifold, and conventional hinge systems. Exact documentation is the final proof of fit.
Keep fabrication and hardware adjustment with the cabinet professional
This article stops at selection because large fronts, lift mechanisms, pocket assemblies, and spring-assisted hardware can cause injury or damage if fabricated or adjusted incorrectly. Measuring the work zone and asking for the correct system documents are reasonable owner-level tasks. Routing panels, drilling specialized patterns, changing cabinet structure, setting spring force, or improvising a retrofit belong with the cabinetmaker, installer, or hardware professional. The exact manufacturer instructions should control installation and adjustment.
The boundary matters most when a front is heavy, powered, difficult to support, or behaving abnormally. A door that drops, binds, strikes the cabinet, or shows damaged hardware is not a cue to experiment with hidden adjustments. Stop using the mechanism until the responsible professional can inspect the system and its mounting. Selection advice should reduce ownership friction without turning the homeowner into the hardware technician.
Safety boundary: Do not route, drill, alter cabinet structure, adjust spring or lift force, or bypass damaged hardware from generic online instructions. Use the exact hardware documentation and qualified cabinet or hardware service for installation, structural changes, and abnormal behavior.
A serviceable design is easier to own than one with inaccessible hardware. Ask who will support the mechanism later, how the front is safely removed when service is required, and whether normal cleaning areas remain reachable. Those questions can favor a simpler door in one kitchen and an integrated system in another. Either result is better than choosing from the closed photo alone.
Return to interior sizing before the cabinet is released for construction
After the door family and exact hardware are selected, repeat the appliance fit check using the final hardware drawing. This is where hidden losses become real: a pocket can narrow the interior, a tambour path can reduce usable space, a sliding panel can reduce clear access while it overlaps another zone, a lift arm can occupy a side zone, and a hinged front can need more open clearance than expected. Rechecking the final appliance garage dimensions prevents the door solution from quietly breaking the appliance fit. It also confirms whether the appliance can still be filled, opened, wiped, and removed.
The door should survive the whole task, not only one open-close cycle. If an appliance must slide forward for use, the front and hardware must leave a practical path for that movement according to the appliance instructions. If a tank lifts upward or a mixer head tilts, that operating envelope must remain clear with the door in its real open position. Final sizing is complete only when cabinet, appliance, hardware, and nearby storage can share the workspace without conflict.

A compact laser distance measure with a working range up to 165 feet and accuracy up to plus or minus 1/16 inch. It provides real-time measurement, a backlit color display, and multiple measuring functions for distance, area, volume, and indirect measurements. The IP65-rated housing and included belt clip and pouch make it suitable for both household measuring tasks and more demanding jobsite use.
Check On AmazonIf you click this link and buy, we earn a commission at no additional cost to you.
Final thoughts: choose the door by where it goes while open
The best choice becomes clearer when the closed cabinet stops being the center of the decision. A parallel lift borrows overhead space, a pocket borrows cabinet volume, a tambour borrows track space, a sliding front borrows lateral travel or overlap space, and a hinged or bifold front borrows room beside the opening. None of those trades is automatically bad. The right trade is the one that leaves the appliance routine, neighboring storage, cleaning access, and normal movement with the fewest conflicts.
Start with the finished opening and operating zone, compare each mechanism on the same fields, then verify the chosen hardware against its exact documentation. Do not accept a generic appliance-garage label as proof of front weight, cabinet size, motion clearance, or compatibility. Keep fabrication and adjustment with the cabinet professional, especially for heavy or spring-assisted fronts. A door style has done its job when you barely notice it during use.
Frequently asked questions
Most door questions come back to the space the mechanism uses while open. The same cabinet can behave differently after a lift arm, folded panel, pocket, or tambour track is included. Use these questions as a final decision check rather than a substitute for the hardware drawing. Exact fitting limits still come from the selected system.
The recurring choice is which space you can afford to give up. One kitchen may have spare overhead clearance but little side width, while another has generous depth but a narrow aisle. A simple door can be best when it parks harmlessly, and a more integrated system can earn its complexity when it clears an important work path. The answer depends on the actual layout, not a universal ranking.
🚪 Which door style is best for an appliance garage?
There is no universal best style. Choose the mechanism that creates the least problematic projection, cabinet-volume loss, access restriction, and interference in your exact layout.
📐 Do pocket doors reduce usable appliance garage space?
They can because the front and hardware need a dedicated pocket or concealed parking area. Ask for final clear interior dimensions after the complete system is included.
⬆️ Will a lift-up door block cabinets above it?
It depends on the exact lift motion and the cabinetry above. Check the full travel path and open position against upper doors, crown, shelves, lighting, and closing reach.
🧹 Are tambour doors harder to clean?
They have track and slat surfaces that need access for ordinary cleaning. Confirm that those areas can be reached without owner-level disassembly.
↔️ Are bifold doors better than regular hinged doors in a narrow kitchen?
Sometimes, because folding panels can reduce the width of one large swing. The folded stack still projects and may narrow the clear opening, so compare both on the actual plan.
🛠️ Can I change the lift or spring adjustment myself?
Use the exact hardware instructions and leave structural fabrication, spring-force adjustment, and abnormal mechanism behavior to the cabinet or hardware professional. Generic adjustment advice is not a safe substitute for the specified procedure.
References and sources
The mechanism descriptions here use manufacturer documentation rather than generic door labels. Blum separates parallel-lift, up-and-over, bifold, and other lift motions, while its pocket documentation shows that a disappearing front needs a dedicated pocket. Decora also lists several hardware approaches for appliance-garage cabinetry. These sources support the selection logic and exact-system verification.
Manufacturer pages do not prove that a system fits every cabinet or routine. Their fitting limits and front requirements apply to the named hardware and must be checked against the project. The systems below are evidence examples, not product recommendations. Installation and adjustment remain subject to the selected documentation and the cabinet professional responsible for the build.
- Blum AVENTOS HL top: verifies parallel-lift motion, appliance-garage use, and the cabinet-size range cited above.
- Blum AVENTOS lift systems: verifies the distinction between bifold, up-and-over, parallel-lift, and other lift motions.
- Blum REVEGO: verifies the dedicated pocket concept and the way fronts are concealed in that pocket.
- Decora appliance garage cabinet: verifies use of bi-fold, stay-lift, and vertical-lift hardware options for appliance garages.