Appliance garage layouts work best when the cabinet matches the way the household actually uses its small appliances, not just the way the closed doors look in a photo. The useful differences are frequency, operating space, door movement, landing space, cleaning access, and lifting. Seven common layouts solve different routines, from one daily coffee maker to a mixed collection of heavy and occasional equipment. The goal is to choose the workflow first, then verify exact dimensions, hardware, and appliance instructions before cabinetry is finalized.
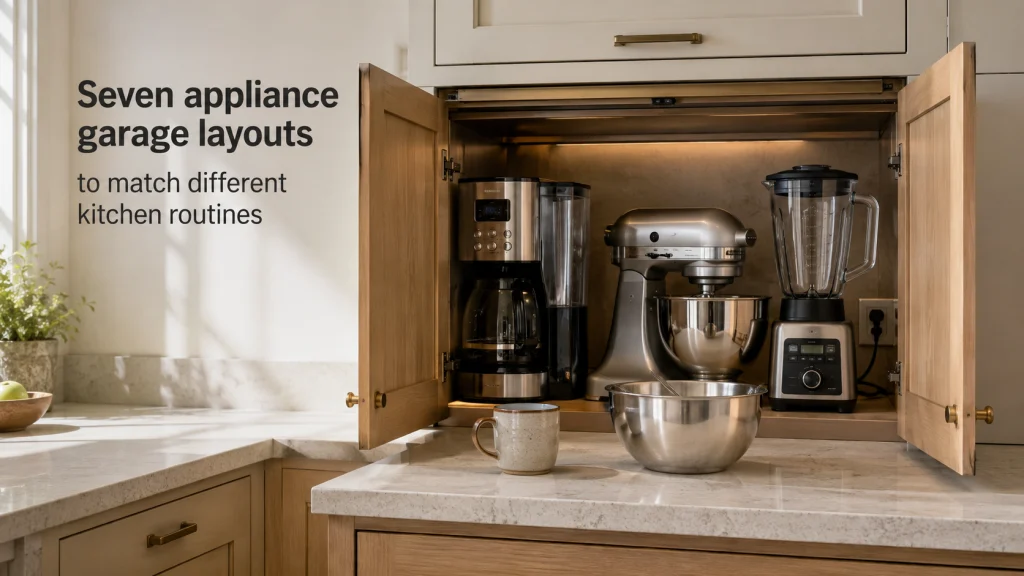
Sort attractive layouts by routine before style
Three appliance garage ideas can look equally convincing in photos: a narrow counter-level cabinet, a wide pocket-door station, and a tall breakfast cabinet. Do not pick a favorite yet, because the closed view hides almost everything that determines whether the setup will be pleasant to use. Instead, sort each idea by how often the appliances come out, how far the doors project when open, and whether usable counter space remains in front. That triage turns inspiration into a household decision instead of a style vote.
The same photo can represent a smooth routine for one household and a daily obstacle for another. A coffee maker may need water access above or behind it, a mixer may need room for bowl removal and controls, and a toaster may belong in open counter space whenever the manufacturer requires it. Door behavior matters too, because a beautiful pair of hinged fronts can become annoying if they occupy the exact aisle where someone stands to make breakfast. Start with the repeated task, then judge whether the cabinet reduces work or merely hides equipment between uses. That ownership test is useful across home storage solutions, where durability and access can matter more than a larger advertised capacity.

A 165-foot green-beam laser distance measure designed for fast indoor and jobsite measurements. The bright green laser improves visibility compared with standard red beams, while the color display keeps readings easy to check. It supports straightforward distance measuring in a compact handheld format and provides a longer working range than the Bosch GLM100-23 it replaces.
Check On AmazonIf you click this link and buy, we earn a commission at no additional cost to you.
Use the ideas as layout archetypes, not templates to copy dimension for dimension
Kitchen appliance garage ideas are most useful as patterns for organizing a routine, not as ready-made cabinet specifications. Two households can own the same appliance types but need different interior space, shelf positions, outlet locations, and door clearances because exact models behave differently. A photo rarely shows cord exit, removable tanks, tilt paths, bowl access, or the counter area needed for loading and unloading. Copy the relationship between storage and work, not the photographer’s dimensions.
Before translating an idea into cabinetry, list what the station must do while open and what it only needs to do while closed. That distinction matters because storing an appliance safely does not automatically mean the appliance is approved to operate in the same enclosed position. The broader appliance garage planning process is the better place to decide whether this storage type fits the kitchen at all. Once that decision is made, these seven layouts help narrow the configuration without drifting into a full cabinet-design specification.
- List the exact appliances that will live in the station.
- Mark which ones stay in place, slide forward, or move to open counter space for use.
- Note what must open, lift, tilt, refill, drain, cool, or be removed during normal operation.
- Reserve a landing area for bowls, carafes, ingredients, attachments, or hot removable parts.
- Check whether the door mechanism stays clear of the person using the station.
If an attractive example survives that check, it is worth developing further. If it fails, changing the cabinet finish will not rescue the workflow.

The STANLEY FATMAX 33-725 is a 25-foot tape measure with up to 14 feet of reach. Its high-impact case has a non-slip rubber exterior, and the blade uses a full coating with added BladeArmor near the hook. Large blade markings help with repeated cabinet and appliance measurements.
Check On AmazonIf you click this link and buy, we earn a commission at no additional cost to you.
Idea 1: single counter-level garage for one or two daily appliances
A single counter-level garage is the simplest layout when one or two frequently used appliances already have a logical place on the countertop. The cabinet starts at counter height, conceals equipment when closed, and keeps it near the same work zone when opened. It works particularly well when the household wants less visual clutter without creating a separate pantry-style station. The main trade-off is that the garage permanently claims part of the countertop footprint even when the doors are closed.
This layout is strongest when the stored equipment is shallow enough to leave useful landing space in front. It is weaker when the cabinet consumes the only clear counter area beside a sink, refrigerator, range, or prep zone. A compact coffee maker and grinder may fit the routine easily, while a tall blender with a removable jar can need more vertical movement than the closed cabinet suggests. Treat the remaining counter in front as working space, not decorative leftover space.
Works when the appliance stays accessible without consuming the only landing zone
The best version lets the user open the front, reach the controls, and set down the next item without moving unrelated objects first. If opening the garage leaves nowhere to place a cup, bowl, lid, or ingredient container, the storage has solved clutter by creating setup friction. That is especially noticeable with appliances that require frequent refilling or parts removal.
Check the full operating envelope before assuming use in place
The appliance’s closed dimensions are only a starting point. Check the exact manual for required clearances, heat or steam behavior, ventilation, lid or lever movement, and whether operation inside cabinetry is permitted at all. When the appliance must move forward for use, the cabinet should make that motion easy rather than forcing a lift around the door hardware.

This Aieve set includes eight self-adhesive appliance sliders for small countertop equipment. The caster-style pieces can be attached around the bottom of an appliance or to a supporting wooden board. The rollers are designed to help countertop appliances move across the work surface instead of staying fixed in one spot.
Check On AmazonIf you click this link and buy, we earn a commission at no additional cost to you.
Idea 2: coffee or breakfast station that groups one repeated routine
A coffee or breakfast station earns its space when several items repeatedly appear together and can be reset together after use. The useful version groups the machine, cups, filters or beans, bread or cereal supplies, and the small cleaning items that actually belong to that routine. This is why many appliance garage cabinet ideas work better as task stations than as generic hiding places. The cabinet is doing more than concealing equipment because it shortens the distance between storage, setup, use, and cleanup.
The layout becomes less convincing when the station collects every small appliance simply because there is empty shelf space. A coffee routine can be efficient while a toaster, blender, and food processor still belong elsewhere because they need different landing areas or operating conditions. Keep the core station narrow enough that the most frequent items stay visible and reachable when the doors open. If one appliance blocks the water path, cup storage, or wipe-down area, the grouping is working against itself.
Group water, supplies, cups, and cleaning only when the station stays easy to refill and wipe
Water access is a common hidden constraint because a machine can fit perfectly while its tank cannot be removed or filled without pulling the unit forward. Crumbs, drips, grounds, and splashes also need a surface that can be reached without unloading the whole cabinet. Build the routine around the mess as well as the appliance.
Keep heat, steam, and operating clearance tied to the exact appliance
A styled photo does not prove that a coffee maker, toaster, or other heated appliance may operate in the pictured position. Follow the exact appliance instructions for clearances, ventilation, steam, and cabinet use, and move the appliance to an approved operating position when required. Inspiration should never overrule the model manual.

The Mind Reader countertop station uses six compartments for cups, lids, stirrers, creamers, and packets. It measures 13 inches long, 6.4 inches wide, and 11.5 inches high. Its upright layout keeps beverage supplies separated and visible beside a coffee or breakfast setup.
Check On AmazonIf you click this link and buy, we earn a commission at no additional cost to you.
Idea 3: pocket-door appliance bank for several frequently used appliances
A wide pocket-door bank makes sense when several frequently used appliances need to be visible and reachable at the same time. The key advantage is not simply concealment; it is that the open fronts can move out of the main work path instead of projecting into the aisle. That can make a broad station feel like open counter space during use. It also gives mixed equipment room to stay grouped without requiring every item to be carried from a deep cabinet.
The hidden cost is the cabinetry volume and hardware complexity required to make the doors disappear. Blum’s REVEGO pocket system uses dedicated side pockets, so its open fronts still occupy cabinet volume even when they disappear from view. That matters when a photo makes the opening look wider than the usable interior actually is. Compare the net working opening, not just the outside cabinet width.
Strong when open fronts truly disappear from the work path
This layout is most persuasive in a busy station where hinged doors would remain open long enough to interfere with adjacent prep or circulation. A disappearing front can also keep access clear across a wide span rather than forcing the user to work around door edges. The value comes from reduced obstruction during use, not from the novelty of the mechanism.
Accept the side volume and higher cabinetry complexity
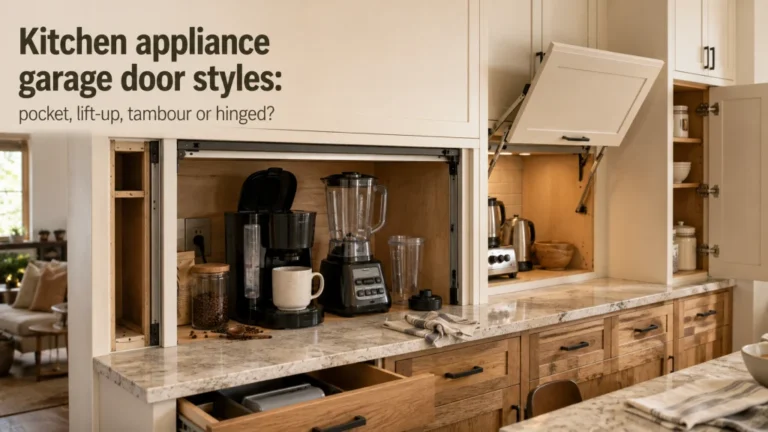
Pocket hardware should be treated as part of the cabinet plan, not as an invisible add-on. The system needs space, alignment, and service access, and those details can change the interior that remains for appliances. If the door mechanism is the deciding factor, compare appliance garage door styles before committing to the layout.

The CRAFTSMAN CMHT37225 is a 25-foot retractable tape measure with a self-locking blade. Fractions are printed on the blade for quick dimensional checks, and the case has a rubber overmold for added grip. It is useful for checking the net opening and side space consumed by pocket-door hardware.
Check On AmazonIf you click this link and buy, we earn a commission at no additional cost to you.
Idea 4: tambour or corner garage where door projection is the main constraint
A tambour or roll-up front is useful when the kitchen cannot spare much space for a door to swing outward. The slatted front travels along a track instead of opening into the aisle, so a compact corner or narrow counter segment can remain accessible without a pair of projecting doors. This is practical where another cabinet, refrigerator, or traffic path sits close to the opening. The benefit is about door footprint first, not about creating more interior space.
Corner versions deserve extra scrutiny because the front opening can look generous while the usable interior narrows or changes shape behind it. Track hardware also occupies space that a simple open shelf would not need, and cleaning around curved or recessed areas may be less straightforward. A small appliance that fits through the opening may still be awkward to rotate, refill, or pull forward. Use the exact equipment footprint to test the interior path, not just the visible door width.
Useful in tight layouts, but track and interior geometry still matter
The right question is whether the track solves a real collision or clearance problem in the kitchen. If a hinged front would block an aisle or neighboring cabinet, a non-projecting door can meaningfully improve the routine. If door projection is not a problem, the extra mechanism may add complexity without changing daily use.

This Amazon Basics tape measure extends to 16 feet and shows both SAE and metric measurements. Its 3/4-inch blade is housed in a molded impact-resistant case with a belt clip and lanyard. The compact measuring range suits checks around a corner opening, track path, and nearby cabinet clearances.
Check On AmazonIf you click this link and buy, we earn a commission at no additional cost to you.
Idea 5: tall vertical appliance station for mixed-frequency equipment
A tall vertical station works when the household owns several appliances that deserve one storage zone but are not all used with the same frequency. The lower and middle levels can hold equipment that is reached often, while lighter or less frequent items can move higher if the reach remains reasonable. This layout can preserve more continuous counter space than spreading several small garages across the kitchen. It also keeps attachments and related parts close to the appliance they belong with.
The temptation is to maximize shelf count, but more shelves do not automatically make the station more useful. Heavy equipment placed too high creates lifting risk and discourages use, while a daily appliance placed behind another item creates repeated rearranging. Removable parts can also make a seemingly efficient shelf too shallow or too low for comfortable loading. Assign shelf position by weight and routine first, then use leftover volume for lighter accessories or occasional equipment.
Put daily and heavy equipment in realistic reach zones instead of maximizing shelf count
A practical vertical station should let the household reach its most-used heavy appliance without lifting it from an awkward height or twisting around a door. Rarely used lightweight equipment can tolerate less convenient shelf positions far better. The layout succeeds when the vertical order reflects actual use frequency rather than symmetrical cabinetry.

This Utopia Home set includes two 9-inch folding step stools with anti-slip surfaces and built-in handles. Each stool is rated to support up to 300 pounds. The folding format can help with occasional access to lightweight items stored higher in a vertical station while heavy appliances remain in comfortable reach zones.
Check On AmazonIf you click this link and buy, we earn a commission at no additional cost to you.
Idea 6: heavy-appliance slide-forward zone
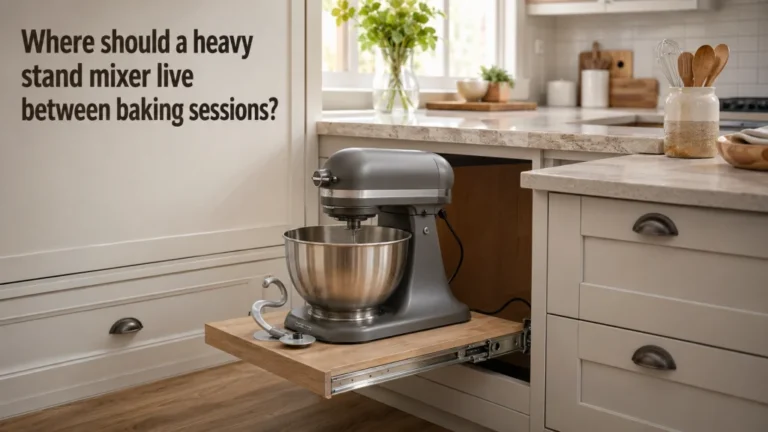
A heavy-appliance zone is different from a general appliance shelf because the storage path itself has to reduce carrying. A heavy mixer or food processor may be used more often when it moves forward on a supported surface instead of being lifted from a deep cabinet. Manufacturer storage guidance for heavy mixers calls attention to pullout weight ratings and extension clearance. That is a useful reminder that convenience hardware must be matched to the actual load.
The operating position still has to be stable, level, and permitted by the appliance manufacturer. A pullout that stops in the middle of a traffic lane or flexes under load has not solved the problem, even if it makes the appliance easier to reach. Keep the cord path, controls, bowl or container access, and the user’s standing position in the same check. The best version feels like a short transition from storage to a normal work position, not a mechanical trick that creates a second compromise.
Use a stable manufacturer-approved work position
Do not assume that a sliding shelf is automatically a safe operating surface for every appliance. Verify the exact appliance instructions and the hardware’s rated use before deciding where operation happens. If the equipment should work on the fixed countertop instead, design the slide-forward path to transfer it there with as little lifting as possible.

A heavy-duty cabinet appliance lift designed for stand mixers and other bulky kitchen appliances. It uses a spring-assisted mechanism with soft-close dampening and a locking system to make raising and lowering stored appliances easier and more controlled. The lift mounts inside a full-height base cabinet and is intended to free countertop space while keeping heavier appliances accessible.
Check On AmazonIf you click this link and buy, we earn a commission at no additional cost to you.
Idea 7: store-only garage for appliances that should operate in open counter space
Some garages should be judged purely as storage, and that is not a design failure. If an appliance’s manual calls for open space, specific clearances, or an operating condition the cabinet cannot provide, the correct routine is to bring the appliance forward before use. A store-only garage can still be valuable when it keeps equipment near the counter where it will operate. The important question is whether the move is easy enough that concealment does not become a daily lifting project.
This layout is also useful when the appliance changes size during use, releases steam or heat, needs top access, or has removable parts that are awkward inside the cabinet. The garage can hold the appliance, cord, and accessories while the counter in front serves as the approved work area. For a countertop microwave that creates a different storage problem, a dedicated microwave stand may be a more relevant path than forcing that appliance into this layout. Keep the storage idea subordinate to the exact equipment requirements.
Design the slide-out and landing path so concealment does not mean constant lifting and shuffling
The landing area needs to be clear before the appliance moves, not reclaimed from cutting boards, fruit bowls, or another machine every time. A short, direct path is usually more useful than a deeper cabinet that stores more. If the appliance has to cross the kitchen before it can be used safely, the garage is probably in the wrong zone.

This Aieve set contains 16 self-adhesive appliance rollers for countertop equipment and small furniture. The sliders are designed for 360-degree movement and can be attached directly to an appliance base or supporting board. They can support a store-only routine by making the transfer toward an open work position easier to manage.
Check On AmazonIf you click this link and buy, we earn a commission at no additional cost to you.
Compare all seven ideas by routine, space, cleaning, and replacement tolerance
Once the seven layouts are separated from their finishes and photography, the comparison becomes much simpler. Frequency tells you how much access friction the household can tolerate, while appliance count tells you whether a narrow garage or a wider station is realistic. Operating envelope and door footprint reveal whether the open cabinet still leaves a workable kitchen around it. Cleaning and replacement tolerance then show whether the layout will remain useful after the current appliance is replaced.
The last point matters because a cabinet built around an unusually tight current model can become obsolete when the next machine is slightly taller, deeper, or shaped differently. A flexible shelf, generous opening, and uncomplicated landing path can be more valuable than squeezing in one extra appliance today. The matrix is not a sizing chart; it identifies the main compromise in each concept. Exact clearances still come from the equipment and hardware chosen for the final build.
| Layout | Routine it fits | What the photo can hide | Reason to skip it |
|---|---|---|---|
| Single counter-level garage | One or two frequent appliances | Lost landing space and movement | The garage consumes the only useful prep area |
| Coffee or breakfast station | One repeated task | Refill path, mess, steam, and cleanup | The grouping creates more shuffling than it removes |
| Pocket-door appliance bank | Several frequent appliances | Side-pocket volume and hardware | The mechanism consumes too much usable cabinet space |
| Tambour or corner garage | Tight area with a door-swing problem | Track space and interior geometry | Door projection is not actually a constraint |
| Tall vertical station | Mixed-frequency collection | Awkward reach and heavy items | Daily equipment cannot stay in a comfortable reach zone |
| Heavy-appliance slide-forward zone | Heavy equipment needing dedicated access | Load rating, clearance, and stability | The extended platform blocks circulation or is not approved for operation |
| Store-only garage | Appliances moved to open counter space | Transfer path and landing area | The appliance must be carried too far or moved around other objects |
A useful choice should make the repeated routine shorter, safer, or easier to reset. If the cabinet only looks calmer when closed, keep testing the workflow before calling the idea finished.

The Komelon SM5425 uses a 1-inch-wide, 25-foot acrylic-coated steel blade. Printed fractional graduations and a white blade are designed to improve readability, while the case has a thick rubber jacket. It provides a practical way to compare openings, appliance footprints, and replacement tolerance across several layout options.
Check On AmazonIf you click this link and buy, we earn a commission at no additional cost to you.
Route exact measurements to dimensions and mechanism choice to door styles
This article stops at layout selection because the next questions require more exact evidence. Once one or two archetypes fit the routine, take the actual appliance models, their operating movements, and the cabinet location into the measurement stage. The appliance garage dimensions article covers the fit checks that a photo cannot answer. Do not borrow measurements from an inspiration project and assume they will transfer to different equipment.
Door choice is a separate decision because each mechanism uses space differently and creates a different open-state footprint. A pocket door, tambour front, hinged pair, lift-up front, or sliding system can all be appropriate when the surrounding cabinet and work path support it. Use the appliance garage door styles comparison to evaluate those mechanisms after the routine and appliance list are clear. Keeping layout, dimensions, and hardware as separate decisions prevents one attractive detail from dictating the entire cabinet.
| If the unresolved question is | Check next |
|---|---|
| Will the exact appliance fit, open, refill, and move safely? | Dimensions and operating envelope |
| Will the door block the aisle or consume interior volume? | Door mechanism and open-state footprint |
| Does the station make sense at all for this routine? | Overall appliance garage planning |
The sequence is simple: choose the workflow, verify the fit, then choose the mechanism. That order keeps the cabinet centered on household use instead of forcing the routine to accommodate a door style chosen too early.

The CRAFTSMAN CMHT37443S is a 25-foot retractable tape measure with a manual-locking blade. The blade includes fractional markings and is built for repeated dimensional checks. It fits the measurement stage where appliance depth, opening width, refill movement, and door-mechanism clearances need exact numbers.
Check On AmazonIf you click this link and buy, we earn a commission at no additional cost to you.
Final thoughts: copy the workflow only when it matches your appliances
A good inspiration photo can show a useful relationship between cabinetry, appliances, and counter space, but it cannot prove that the same relationship will work with different equipment. Start with the repeated household task, identify where the appliance is stored and where it operates, then check how the doors and landing area behave while the station is open. If the layout reduces lifting, door conflicts, and cleanup friction, it is doing useful work. If it only hides clutter, the routine still needs another pass.
The most adaptable appliance garage ideas leave some room for the next appliance as well as the current one. That does not mean making the cabinet oversized; it means avoiding a layout that depends on one unusually exact fit or one awkward motion. Keep safety and operating requirements model-specific, and let the cabinet support them instead of guessing around them. The right layout is the one that still feels sensible when the doors are open and the household is actually using the kitchen.

The Lancord set includes eight stick-on cord organizers for kitchen appliances. Its upgraded wrap design provides more room for thicker and longer cords than the brand's smaller format. Keeping an appliance cord contained at the unit can help preserve the short, orderly storage-to-work path emphasized in a flexible garage setup.
Check On AmazonIf you click this link and buy, we earn a commission at no additional cost to you.
Frequently asked questions
🚪 Which appliance garage door style uses the least space in front?
Tambour and pocket-style systems can avoid the outward swing of conventional hinged doors. They still use space inside or beside the cabinet, so compare the complete mechanism rather than only the open front.
☕ Can a coffee maker stay inside an appliance garage while it runs?
Only if the exact coffee maker instructions and the cabinet setup allow that operating position. Check required clearance, ventilation, steam direction, refill access, and any manufacturer restrictions before using it inside cabinetry.
🧰 Is a pocket-door appliance bank worth the extra cabinetry?
It can be when several frequent appliances need a wide opening and projecting doors obstruct the work path. Skip it when side-pocket volume costs more usable storage than the disappearing doors save.
🏋️ What is the easiest layout for a heavy stand mixer?
A stable counter-level position or properly rated pullout can reduce lifting. Verify load ratings, extension clearance, and the manufacturer-approved operating position before using a pullout as a work surface.
📐 Should I choose the layout before measuring the appliances?
Choose the workflow first, but do not finalize cabinetry before measuring the exact appliances and their operating movement. The layout tells you what to measure; the measurements decide whether it fits.
🧼 Which layout is easiest to keep clean?
The easiest layout leaves mess, removable parts, and the counter surface accessible without unloading the station. A task-focused station works when the wipe-down area stays open and nothing blocks routine cleaning.
References and sources
- Martha Stewart appliance garage ideas: Supports current examples of cabinet, lift-up, tambour, roll-out, vertical, and drink-station layouts.
- Homes & Gardens appliance garage ideas: Supports breakfast-station, pocket-door, outlet, space, and frequency-of-use considerations.
- Blum pocket systems: Verifies that disappearing fronts use dedicated side pockets and integrated hardware rather than zero cabinet volume.
- KitchenAid stand mixer storage guidance: Supports weight-rating and clearance considerations for heavy mixer storage and pullout solutions.